In today’s world, the concept of home has taken on new meaning, reflecting unique lifestyles and personal preferences. As families grow and life circumstances change, adaptable and dynamic spaces become essential. A well-designed home layout maximizes available space and fosters a sense of harmony and balance that resonates with everyone.
Whether you work from home, entertain guests, or seek a tranquil retreat after a long day, your living environment plays a pivotal role in your overall well-being. These tips to upgrade your home layout design will ensure it aligns seamlessly with your lifestyle while enhancing the beauty and value of your property.
Assess Your Current Space
Before making any design changes, evaluate how your current space functions. Identify areas that feel cramped or underutilized and consider how you and your family move through the rooms. Note natural light sources, traffic patterns, and any aspects that impede a smooth flow. This assessment will be a foundation for all decisions, ensuring that any changes align with your lifestyle and needs.
Focus on your Outdoor Space Too
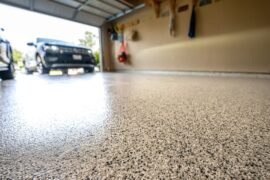
Another thing you need to do is try and focus on your outdoor space as well. If your driveway isn’t positioned to accommodate two cars, and your family have more than one vehicle, looking into getting a new driveway, or concrete driveway resurfacing could be a good option. This will drastically improve the appearance of your home and it will also give you the chance to cater it more to the needs of your family. You should also look into other things, like getting a new garage door installed so you can increase space, especially if you have a door that opens inwards.
Do you have a back garden? If so, how is that looking? If it has seen better days then you can do many things to inject some new life into it. For example, you could add a seating area with some patio or decking. You could even create a pond as a centre piece, using a glass pond window to see your gorgeous fish swimming around.
Integrate Multi-Functional Furniture
To optimize your home’s layout, consider investing in multi-functional furniture that caters to varying needs. Pieces such as sofa beds, extendable dining tables, or ottomans with storage capabilities can significantly improve the usability of your spaces. These versatile pieces enable you to adapt your surroundings for different occasions while minimizing clutter. Furniture that promotes versatile use, such as nesting tables or modular sofas, can provide a fresh look by promoting a dynamic living environment. If you want a good starting point, Vincent and Barn have a number of different collections you can look at
Embrace Open Floor Concepts
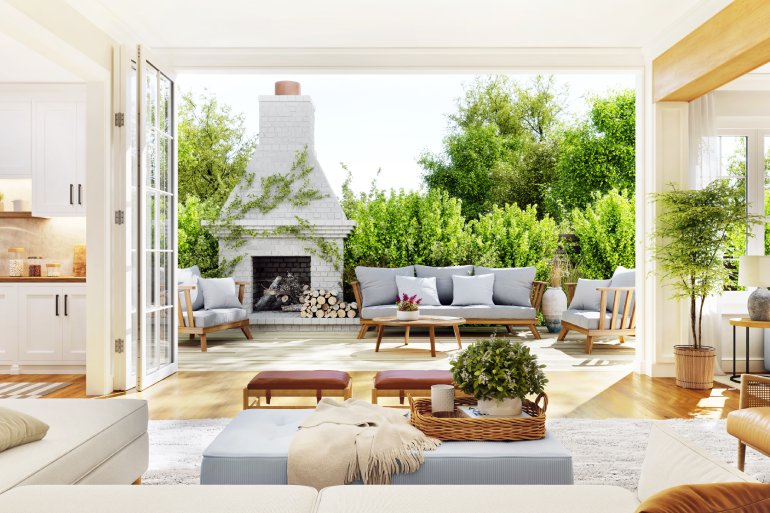
Open floor plans have surged in popularity over recent years, promoting a sense of spaciousness and connectivity among different living areas. Removing non-load-bearing walls allows you to seamlessly move between the kitchen, dining room, and living room. Another option is considering the versatility of glass accordion doors, which allows you to easily transition between indoor and outdoor spaces.
Maximize Vertical Space
When upgrading your home layout design, don’t overlook the potential of vertical space. Tall bookshelves, hanging storage units, and wall-mounted fixtures can draw the eye upward, making rooms feel larger and more organized. Adding shelving above furniture can provide a decorative element while offering storage solutions. Incorporating vertical design elements is an effective way to make the most of smaller areas and enhance functionality without compromising design.
Create Defined Spaces With Area Rugs
Area rugs are a simple yet effective way to define spaces within your home while adding warmth and texture. Strategically placing rugs can visually delineate areas such as reading nooks, dining spaces, or play areas, especially in open floor plans. Selecting rugs that complement your decor can unify various elements while enhancing comfort.
Upgrading your home layout design doesn’t require a complete renovation; thoughtful modifications can significantly enhance your living experience. By assessing your current space, embracing open floor concepts, maximizing vertical space, integrating multi-functional furniture, and creating defined spaces with area rugs, you can design an environment that reflects your personality while being functional.