
Classic interiors can accommodate effective climate control without losing the cornices, timberwork and proportions that give them character. The key is to plan the system around the room instead of treating vents, pipes and wall units as last-minute additions. Early decisions about placement, colour and joinery can make modern heating and cooling feel like a considered part of the home.
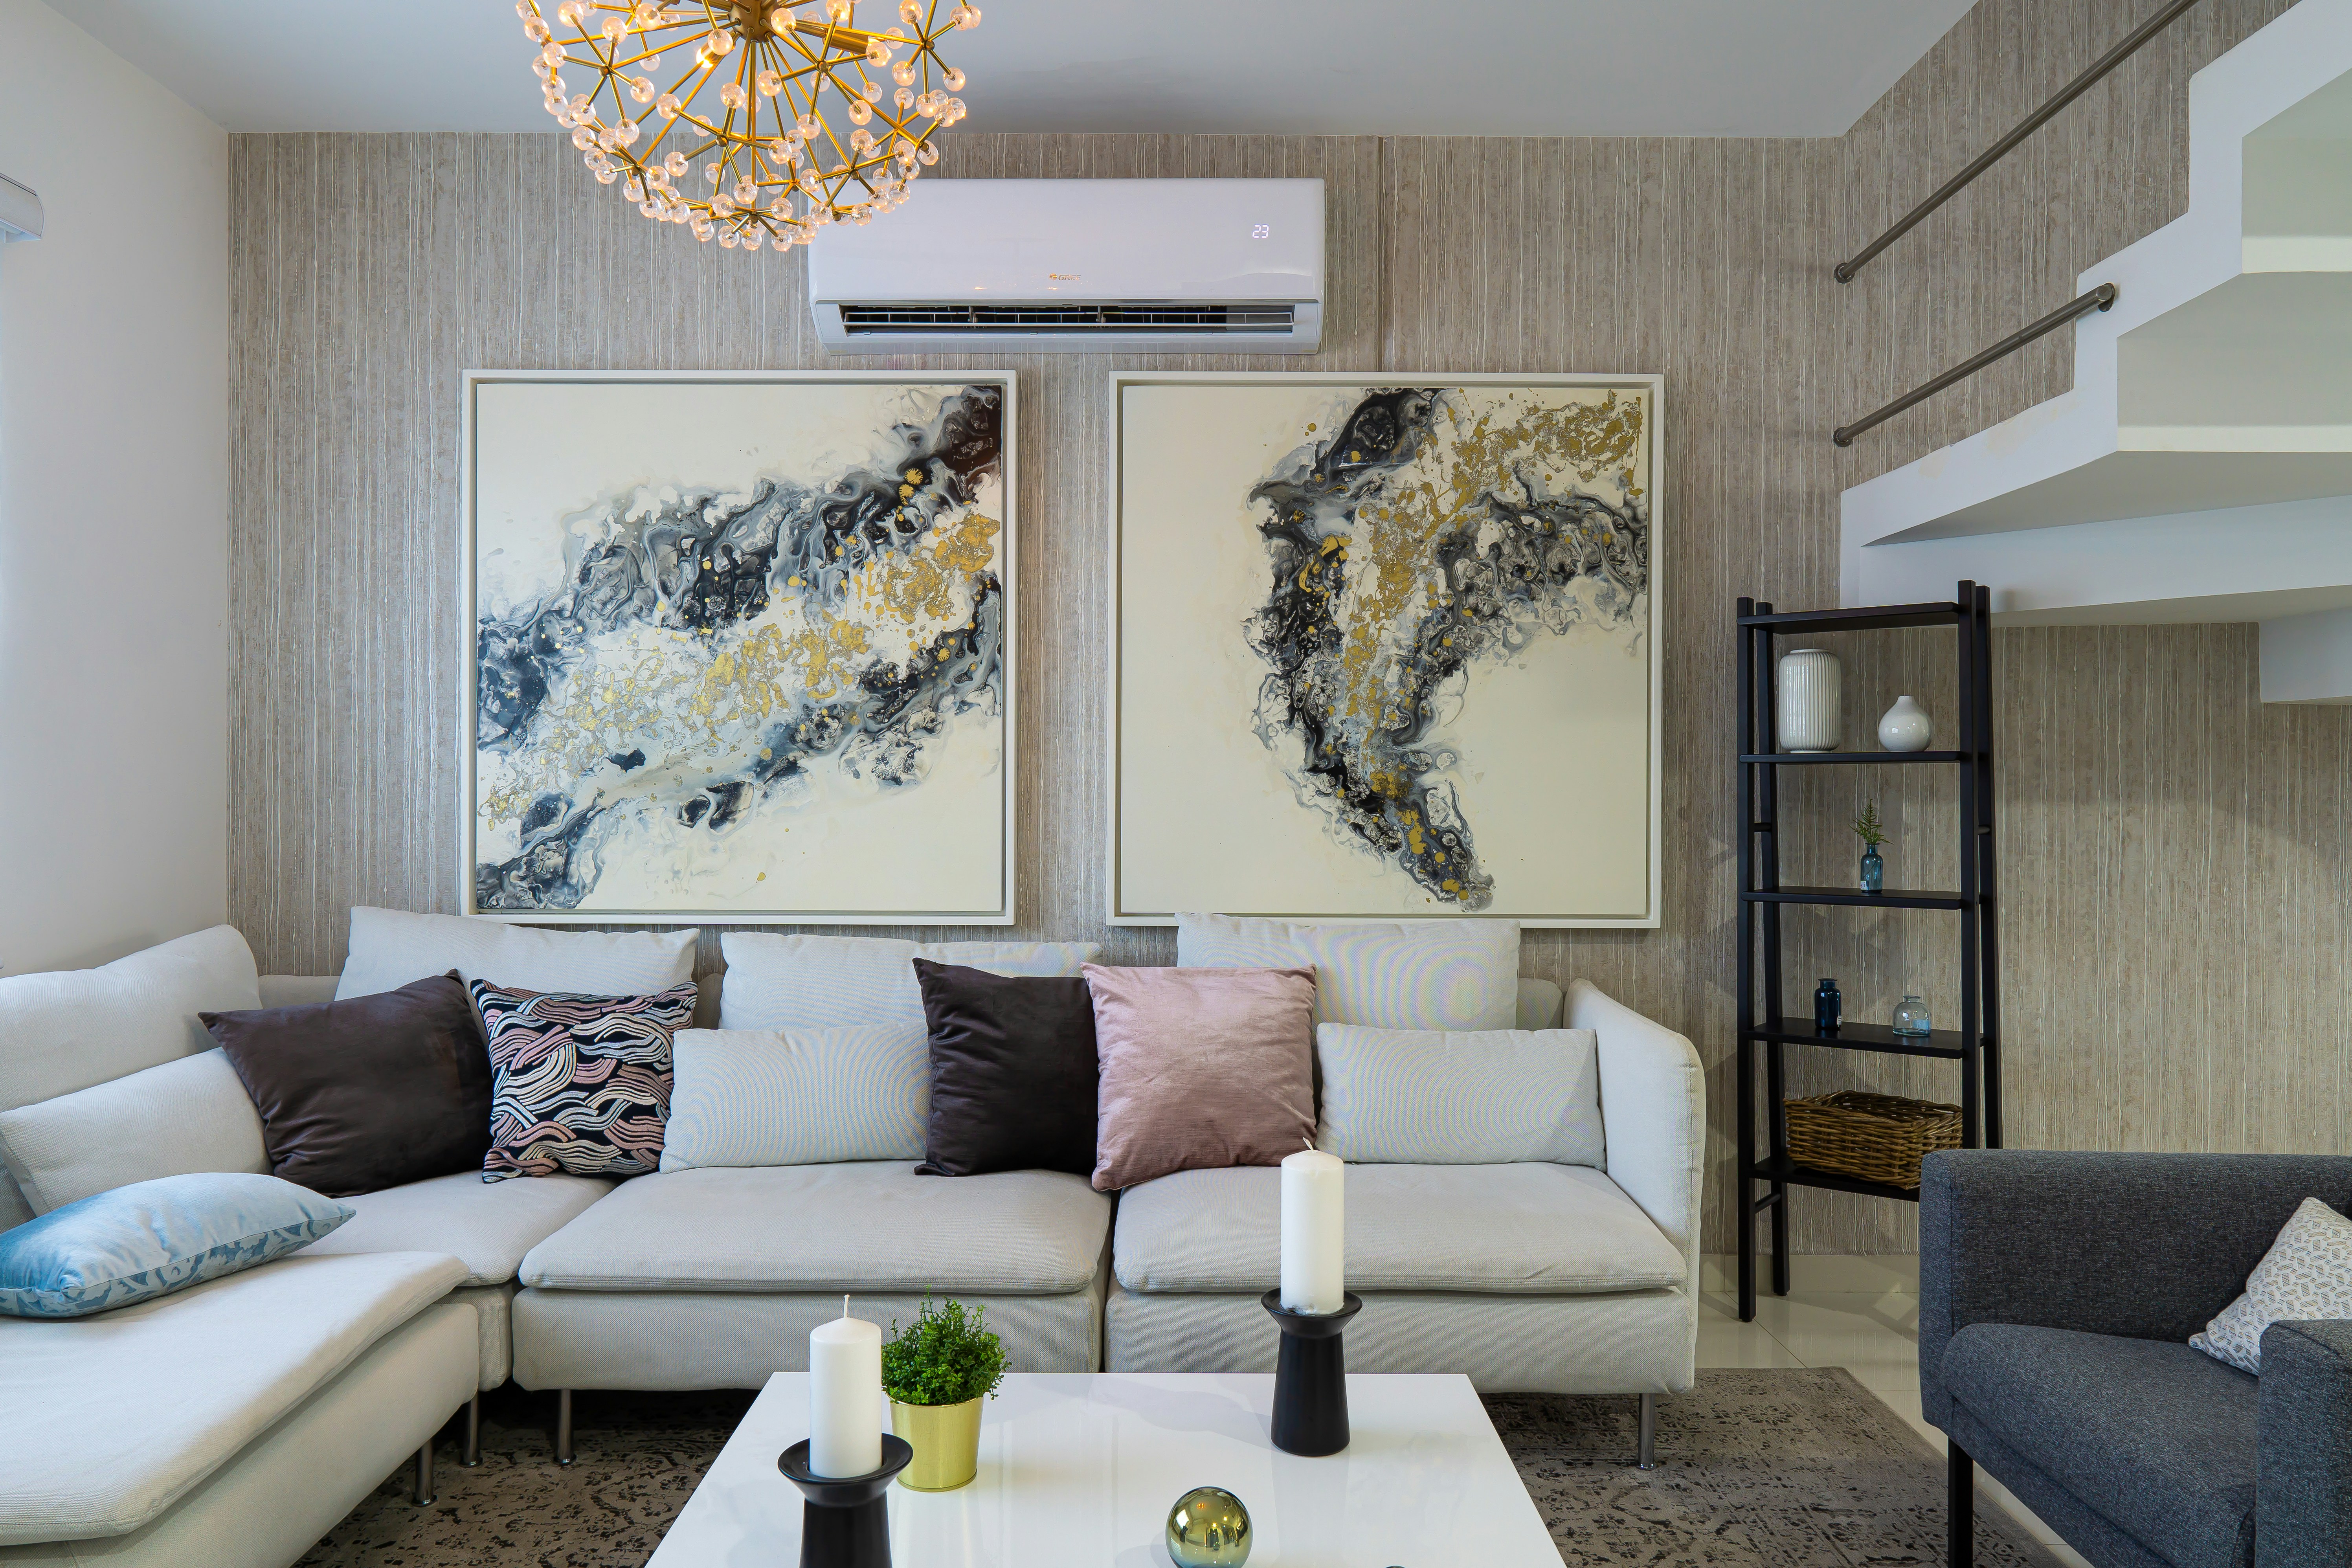
Preserving Heritage Architectural Details
Begin by listing the features that should remain untouched, such as ceiling roses, decorative plasterwork, picture rails, original floorboards and deep skirting boards. Photograph and measure them before speaking with installers or cabinetmakers. This gives everyone clear boundaries for proposed pipework, ducts and access panels.
A modern heritage interior can blend original architectural details with contemporary finishes and technology without making the room feel mismatched. If you’re renovating, the publisher’s guide to old-fashioned interior ideas you can modernise offers useful inspiration for updating period rooms without stripping away their personality.
Where possible, route services through newer additions, cupboards or existing ceiling cavities. This protects visible architectural details and reduces the amount of repair work needed afterwards. Before any demolition begins, inspect old interior walls for structural issues, hidden services and other problems that could complicate the work.
Concealed Ducts Versus Sleek Wall Units
Ducted systems can keep equipment largely out of sight, with only grilles visible in each room. They suit homes with accessible roof or underfloor space, although shallow cavities and ornate ceilings may limit the available routes. Ask for grille locations to be marked on a room plan before work starts, paying close attention to symmetry and sightlines from doorways.
Wall units require less structural disruption and allow you to control individual rooms. For homeowners in the Illawarra comparing split and ducted air conditioning, a professional assessment can help determine which option works best with the building’s layout and existing fabric.
Consider daily use too. Cooling three occupied rooms separately may be more practical than conditioning an entire house, especially where doors are usually closed.
Modern Air Conditioning That Fits the Aesthetic
Treat every visible component as part of the decorating scheme. A slim white unit may disappear against pale walls, whilst a darker model can sit quietly above black-framed doors or stained timber. Avoid positioning equipment directly above a mantelpiece, decorative arch or statement artwork, where it will compete for attention.
Vent design deserves the same care. Linear grilles can follow the clean edge of a cornice or joinery unit, while traditional square grilles may feel more natural in rooms with detailed ceilings. Well-planned climate control in historic buildings can also help manage temperature and humidity while protecting older building materials and interior finishes.
Request accurate dimensions before installation. A cardboard template taped to the wall makes it much easier to judge the visual impact from different positions.
Clever Joinery and Custom Cabinetry Tricks
Custom joinery can conceal pipework, control cables and service access without making maintenance difficult. A full-height bookcase, for example, may include a removable side panel for pipe runs. Window seats can disguise low-level grilles, provided airflow remains clear and the design follows the installer’s clearance requirements.
Never box a unit into a tight cupboard. Restricted airflow can reduce performance and make filters difficult to reach. Instead, use slatted doors, open shelving or a ventilated panel that can be removed without tools.
Match new joinery to existing features through proportions rather than imitation alone. Repeating the depth of a window reveal, the line of a picture rail or the profile of a skirting board helps the addition feel settled. Paintable access panels can then blend into the surrounding cabinetry while remaining easy to locate.
Balance Form and Functional Comfort
A beautiful installation still needs to cool and heat the room properly. Furniture, curtains and tall cupboards shouldn’t block the path of conditioned air. Keep large pieces away from supply vents and check that long curtains won’t cover wall units when drawn.
Controls can be handled discreetly too. Place a wall controller near existing light switches, or choose an approved connected control option if you want fewer visible devices. In bedrooms, check operating noise ratings and avoid directing airflow towards the head of the bed.
Before approving the work, stand at each doorway and inspect the proposed positions. Then confirm how filters, drains and access panels will be reached during routine servicing. That final check helps preserve the calm, collected look of a classic room long after the installation team has left.


