
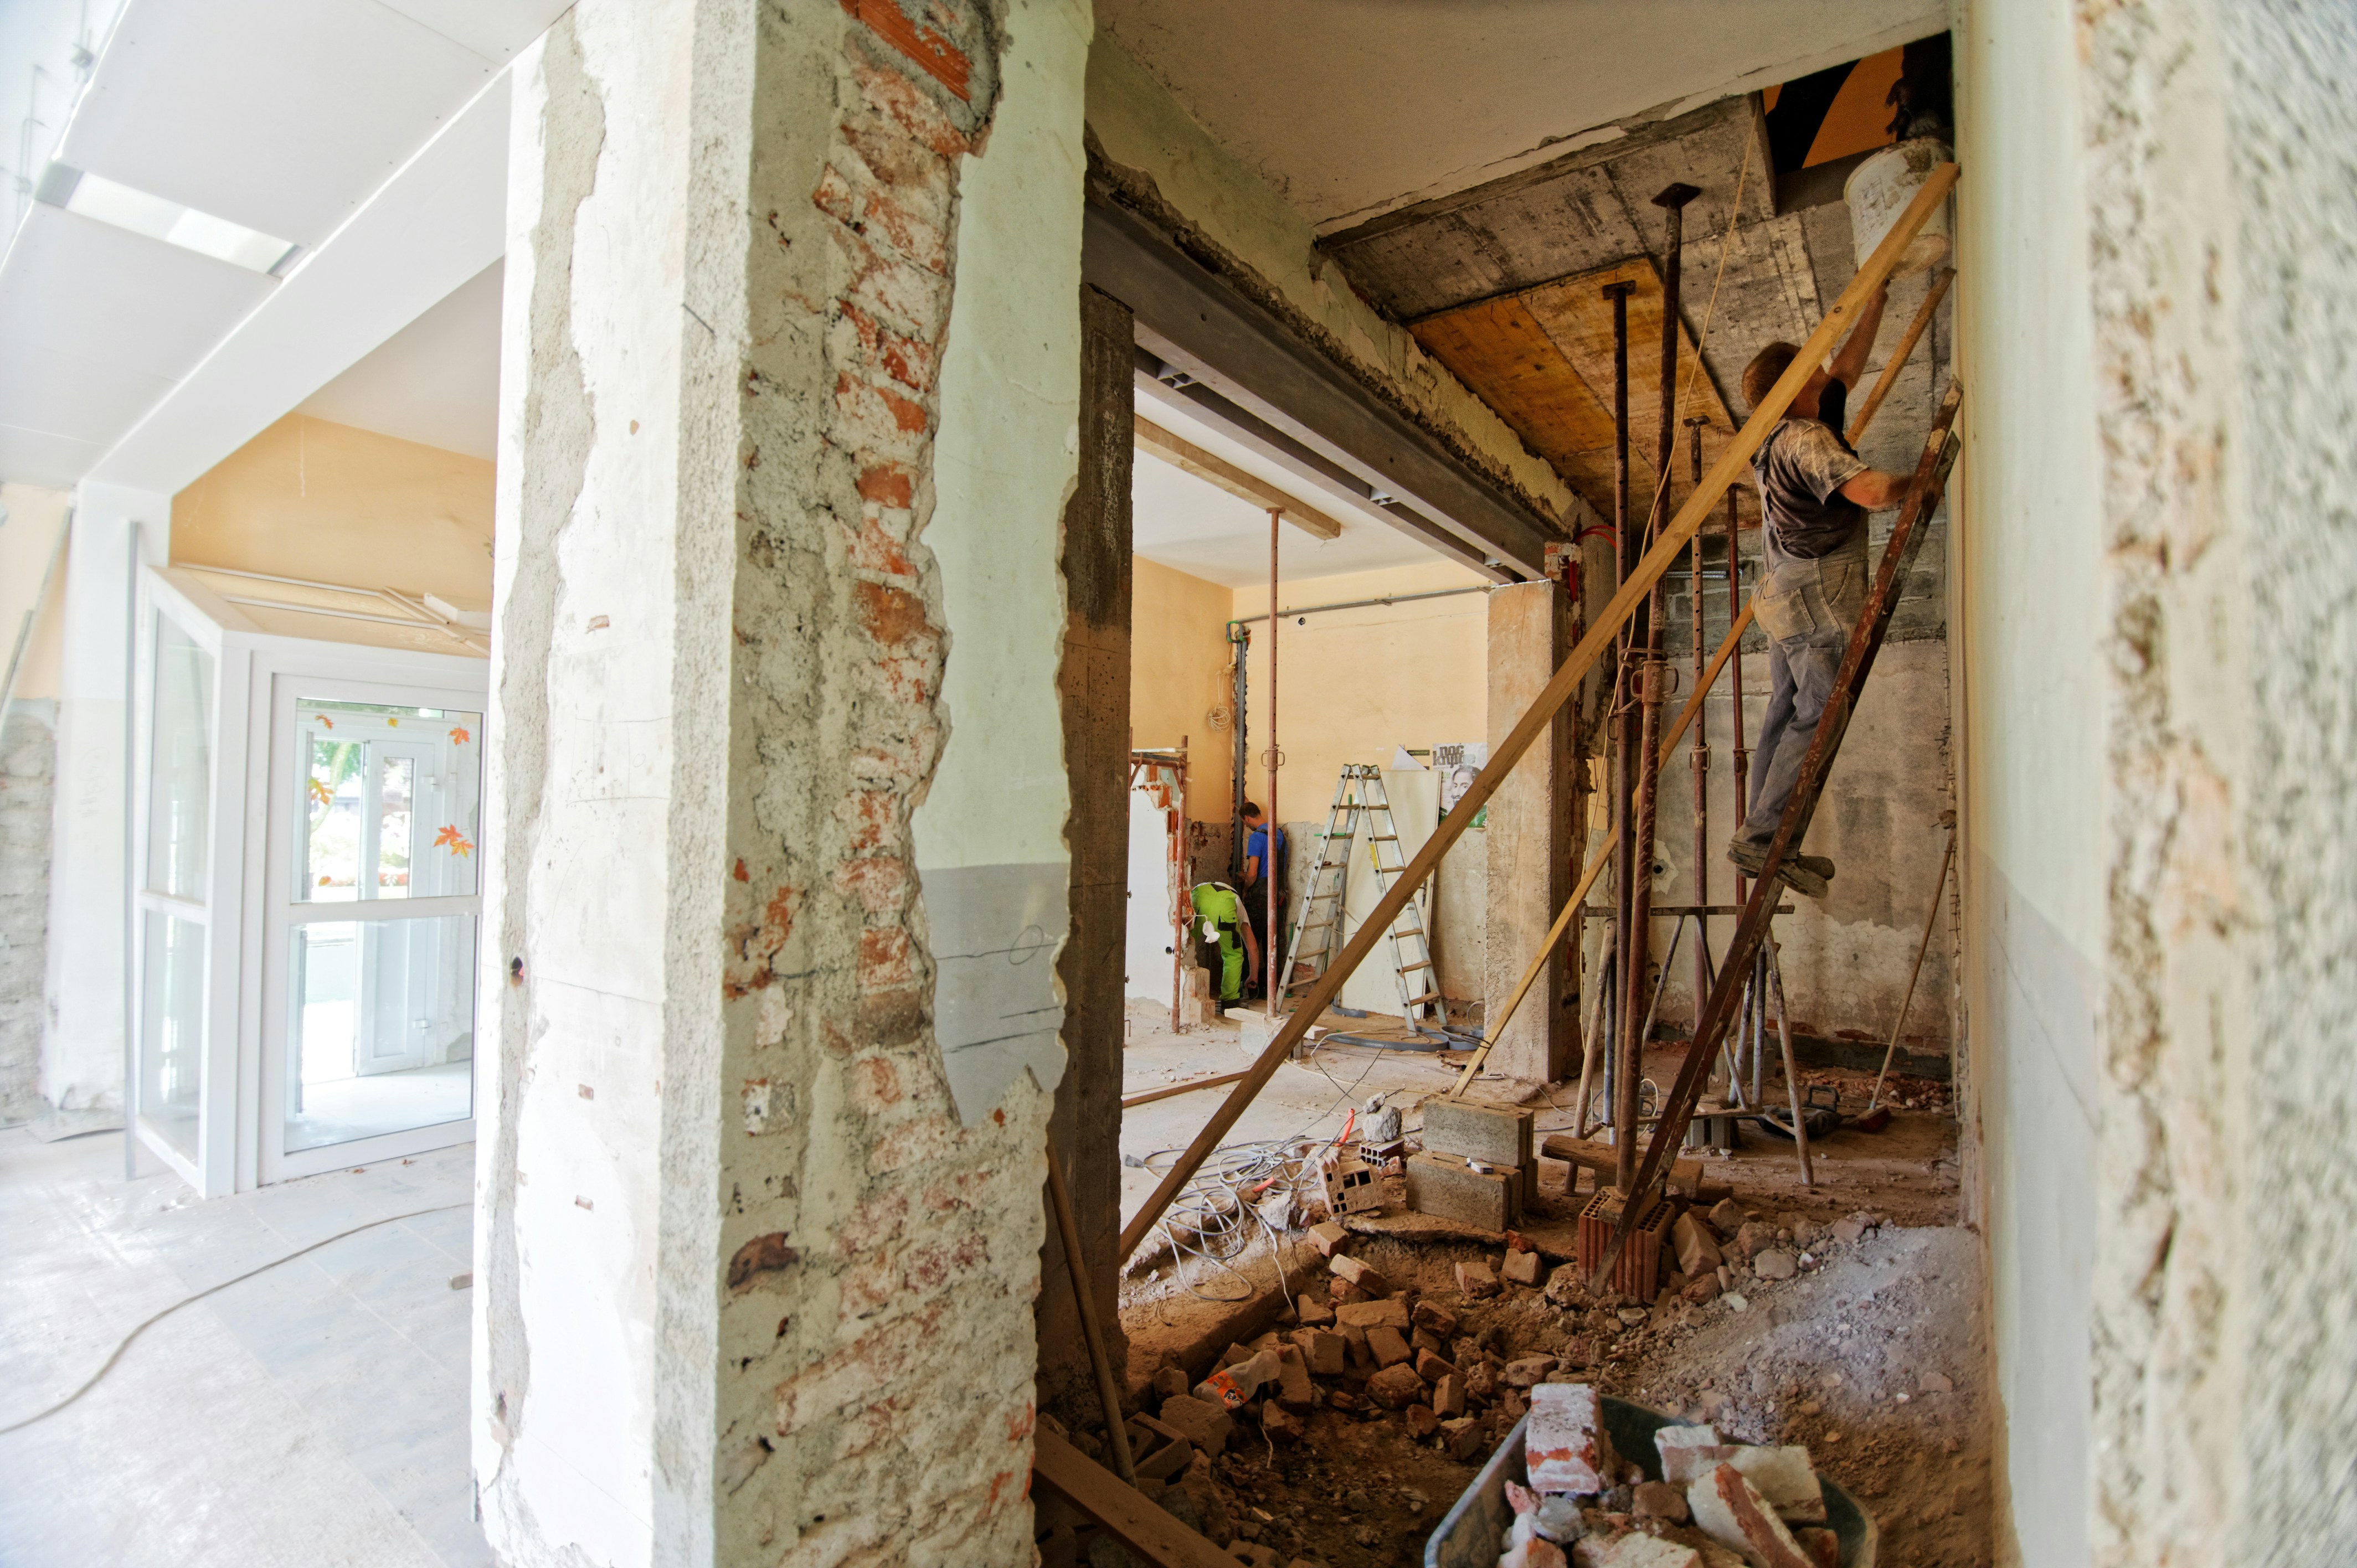
Old walls can hide structural supports, hazardous materials and years of dust that shouldn’t spread through your home. Before anyone reaches for demolition tools, pause the project and arrange the right inspections. A careful assessment can prevent structural movement, avoid harmful exposure and keep the rest of your living space usable. It can also reveal extra work that needs to be included in your renovation schedule and budget.
Identifying Structural Load Paths
Start by confirming whether the wall carries weight from the roof, an upper floor or ceiling framing. Clues include walls that run perpendicular to floor joists, beams that terminate above the wall and matching walls on different levels. These details are useful, but they don’t replace professional assessment because framing may be concealed or modified.
A structural engineering inspection can identify the load path and specify a suitable beam, posts and foundation support. Ask for written drawings before work starts. A temporary support plan may also be necessary while the old wall is removed. Never assume a partial wall, doorway or narrow partition is non-load-bearing based on appearance alone.
Spotting Hazardous Legacy Materials
Older buildings may contain asbestos in wall sheeting, textured coatings, insulation products, adhesives or panels around service areas. Lead-based paint, mold and contaminated dust are other concerns. You can’t reliably identify these materials by color or texture, so avoid drilling, sanding or breaking samples yourself.
Arrange testing through a qualified professional before demolition. If laboratory results confirm asbestos, licensed asbestos removal may be required before renovation or demolition continues on a Sunshine Coast property. Keep records of sample locations and results because one negative sample doesn’t clear every room. Materials installed during different renovations can vary, even when adjacent walls look identical.
Testing Air Quality Before Work Begins
A pre-work air assessment creates a baseline for comparison if dust or odors appear during the project. Depending on the building’s condition, testing may look for mold spores, fine particles or other identified contaminants. Material sampling must happen separately because an air result alone can’t confirm that a wall product is safe to disturb.
Check for moisture first. Staining near windows, soft baseboards and musty odors may point to a hidden leak inside the wall cavity. Record humidity readings and repair active water entry before opening the wall. If contamination is already suspected, keep heating and cooling systems off in the affected area until a professional explains how to prevent particles from moving through shared ducts.
Protect Surrounding Living Spaces
Set up containment before demolition begins. Close the work zone with sealed plastic barriers, cover air vents and establish one controlled entrance. Remove soft furnishings, children’s items and electronics because fine dust settles inside fabrics and equipment. Contractors may use negative air pressure and filtered extraction to keep debris within the work area.
Good demolition planning considerations also cover utilities, waste handling and access routes. Confirm that electricity, water and other services inside the wall have been located and safely isolated. Plan how debris will leave the property without crossing clean rooms.
Keep the barrier in place until the space has been cleaned and inspected. That final check is a small but valuable safeguard before your household starts using the surrounding rooms again.